




Codrum Hall, Ovens, Cork.
Killumney Ovens is a much sought after town located only 19 minutes from Cork City Centre. Codrum Hall is an incredibly vibrant and close-knit community nestled in the heart of County Cork on boundary of Cork City, with its picturesque landscapes, charming streets, and warm-hearted residents, Kilumney is a place where everyone feels like family and an appealing community atmosphere.

Neighbouring town of Ballincollig offers excellent shopping, dining, recreation, sports and fitness, healthcare, transportation and cultural activities.
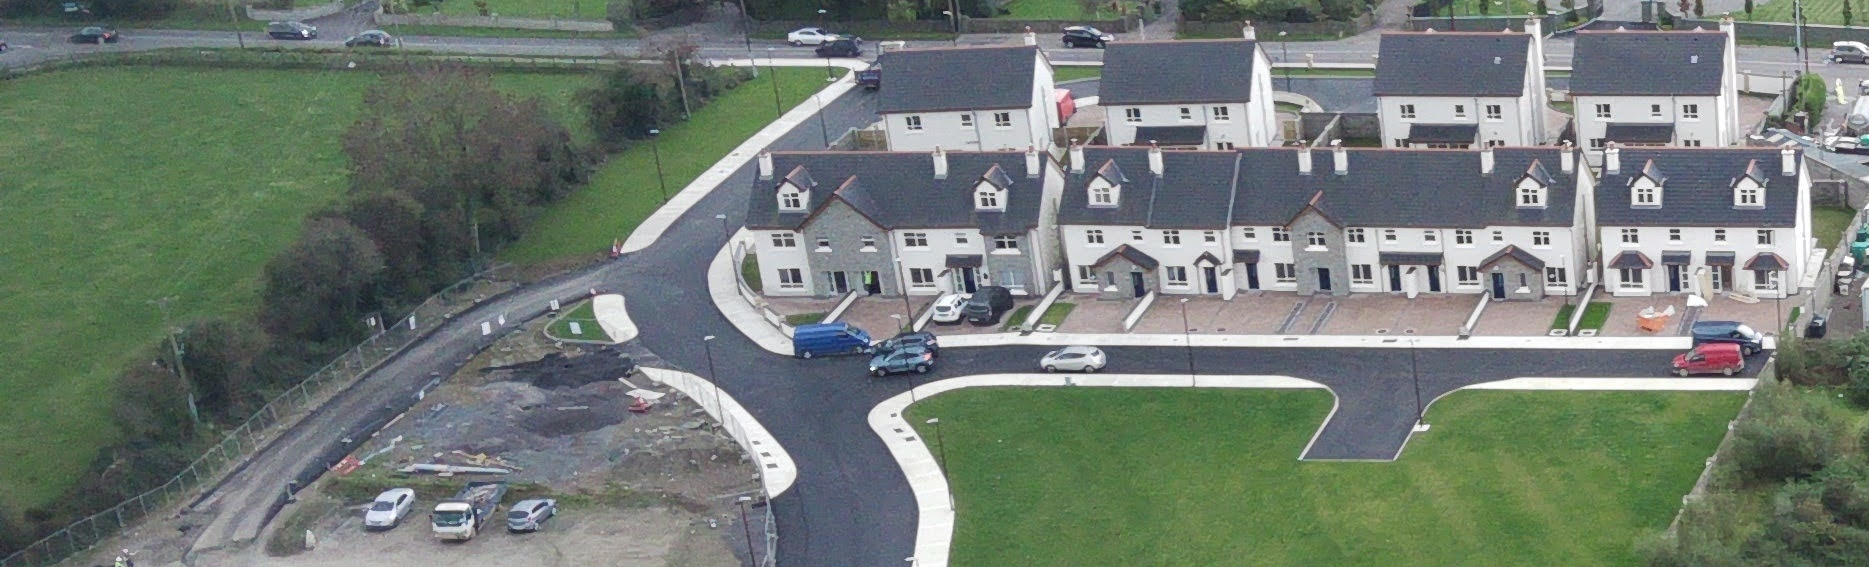
Ruden Homes are delighted to present their latest development of new family homes. Codrum Hall is an exclusive select development of homes situated on a superbly convenient site.

Residents of Codrum Hall and Killumney, Ovens have the benefit of picturesque countryside and natural beauty, with rolling hills and scenic landscapes surrounding the area. If you enjoy outdoor activities, hiking, or simply appreciating nature, Kilumney, Ovens has a lot to offer.
Amenities for all the family.
Codrum Hall offers a comprehensive mix of house types, styles and sizes, affording you the opportunity, to ‘move up in size’ rather than move from the area.




This helps residents create sustainable friendships and links with a growing sense of community, strengthening bonds between residents of all ages. Residents can continue to enjoy good capital appreciation on their homes in Codrum Hall, making it the right choice for your family’s future.
Codrum Hall situated in Kilumney, Ovens and is a desirable and sought after residential development conveniently located on the outskirts Cork City. This makes Codrum Hall a very desirable a place to live, with a wide choice of amenities, services and facilities, which are all within easy reach.

Type C:
2 Storey – 4 Bed Detached Approx 1873 sq. ft. 174 Sq. M
Type K:
2 Storey – 4 Bed Detached Approx 1808 sq.ft. 168 Sq.M
Type D1:
3 Storey – 4 Bed Detached Approx 1679 sq.ft. 156 Sq.M
Type F:
2 Storey – 3 Bed Mid Terrace Approx 1130 sq. ft. 105 Sq.M
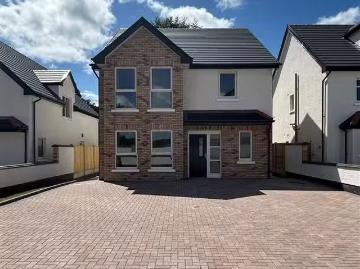
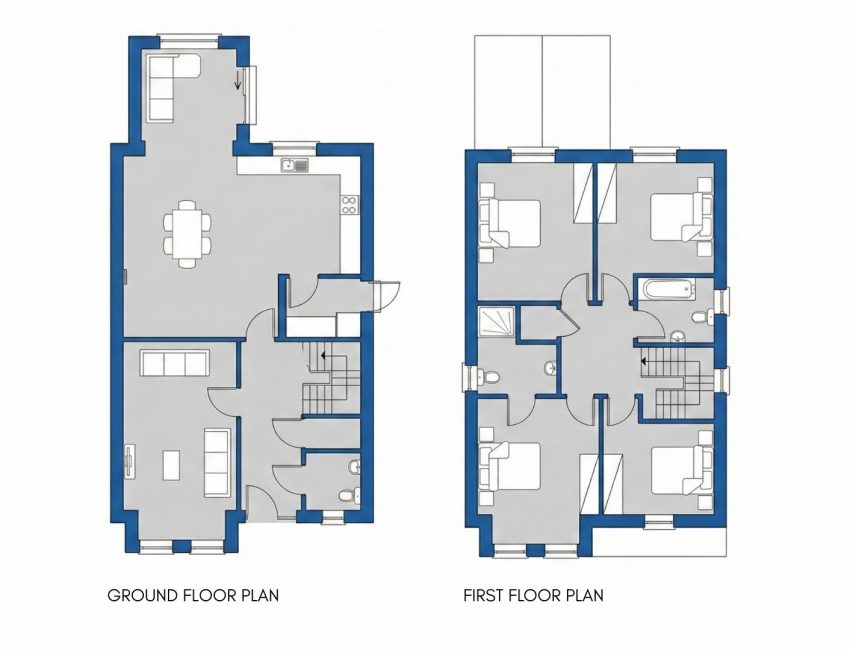
HOUSE TYPE C
2 Storey – 4 Bed Detached
Approx 1873 sq. ft. 174 Sq. M
For Illustrative Purposes Only
HOUSE TYPE K
2 Storey – 4 Bed Detached
Approx 1808 sq. ft. 168 Sq. M
For Illustrative Purposes Only
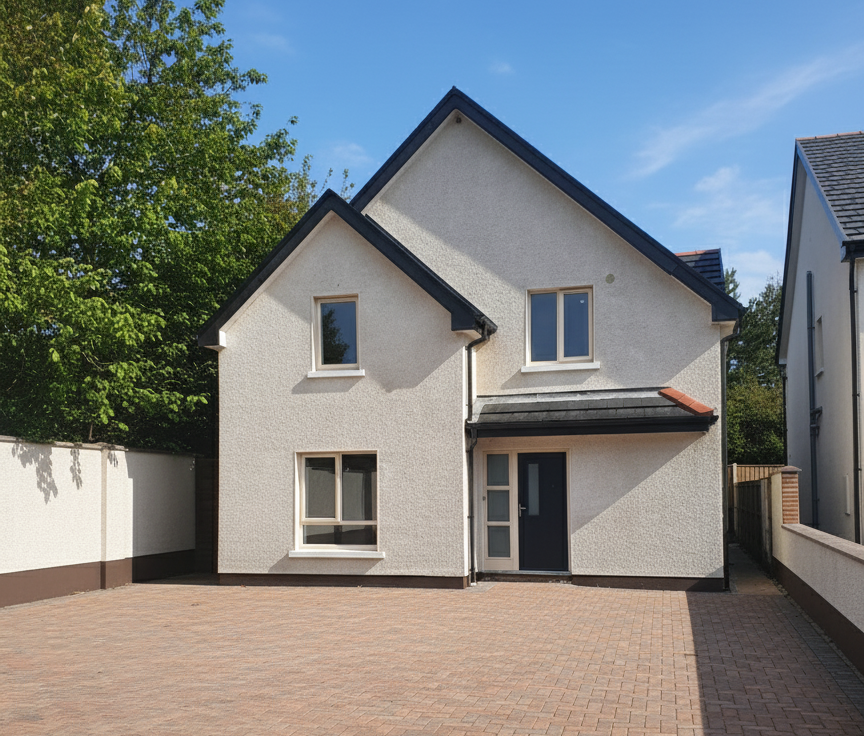
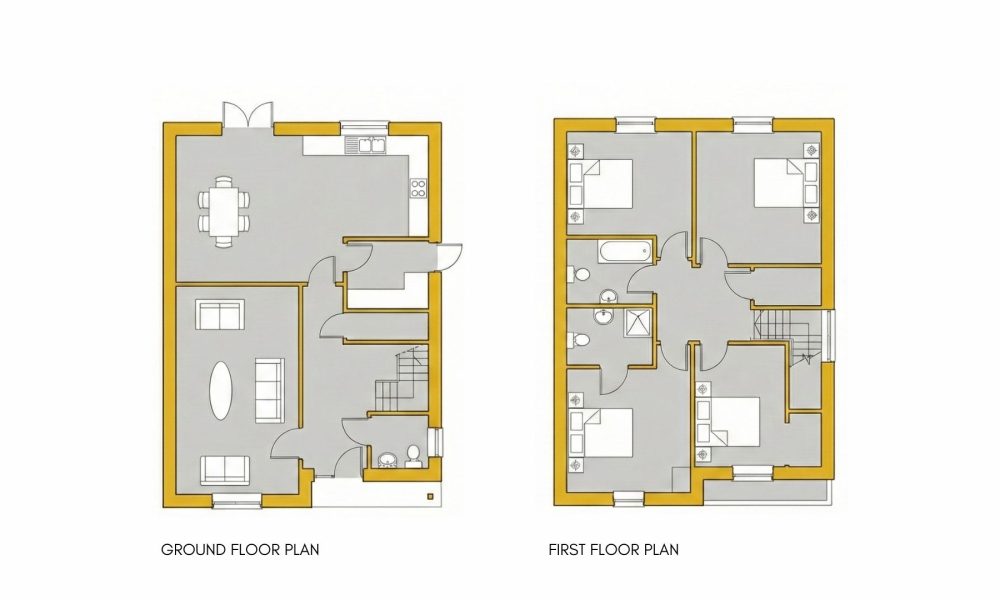
HOUSE TYPE D1
3 Storey – 4 Bed Detached
Approx 1,679 sq.ft | 156 Sq. M
For Illustrative Purposes Only
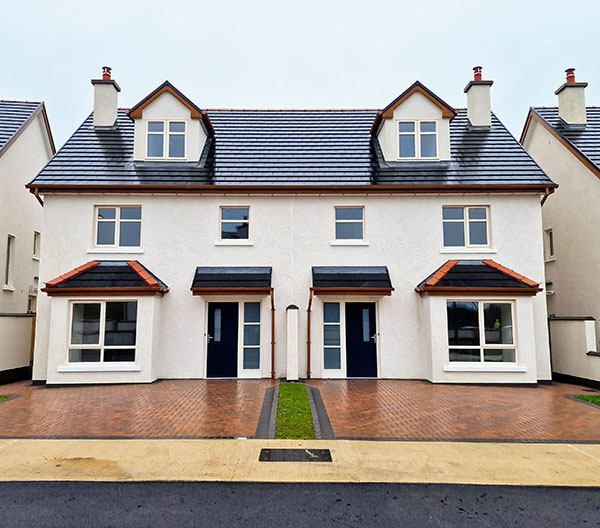
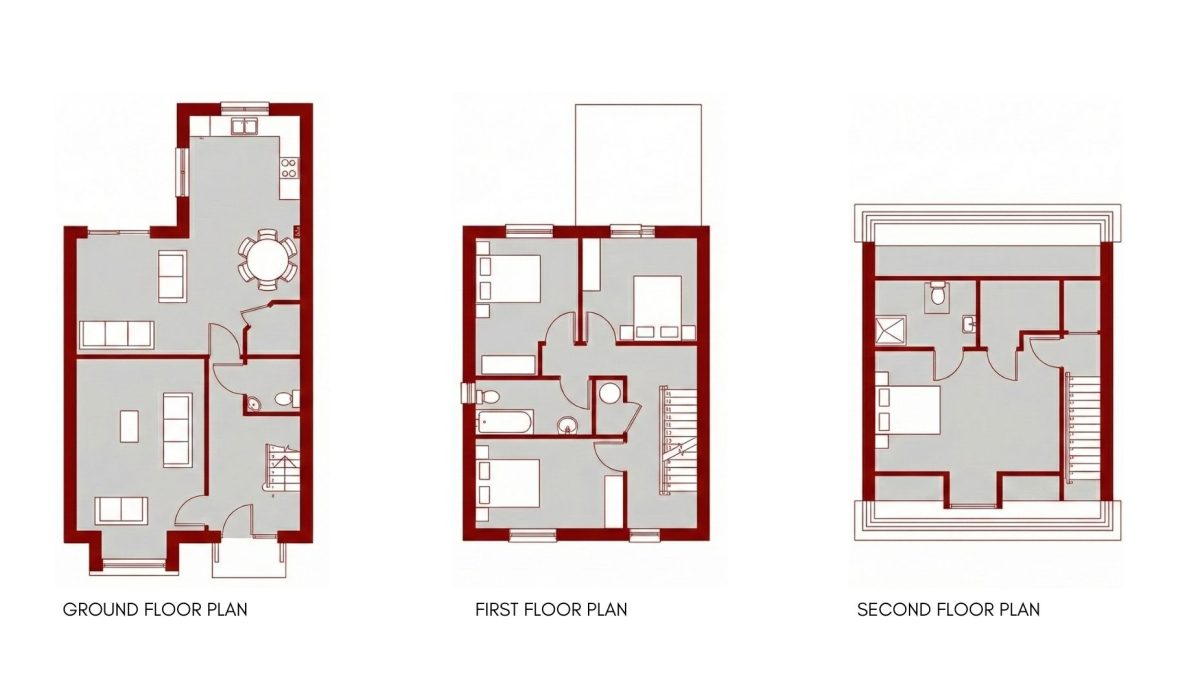
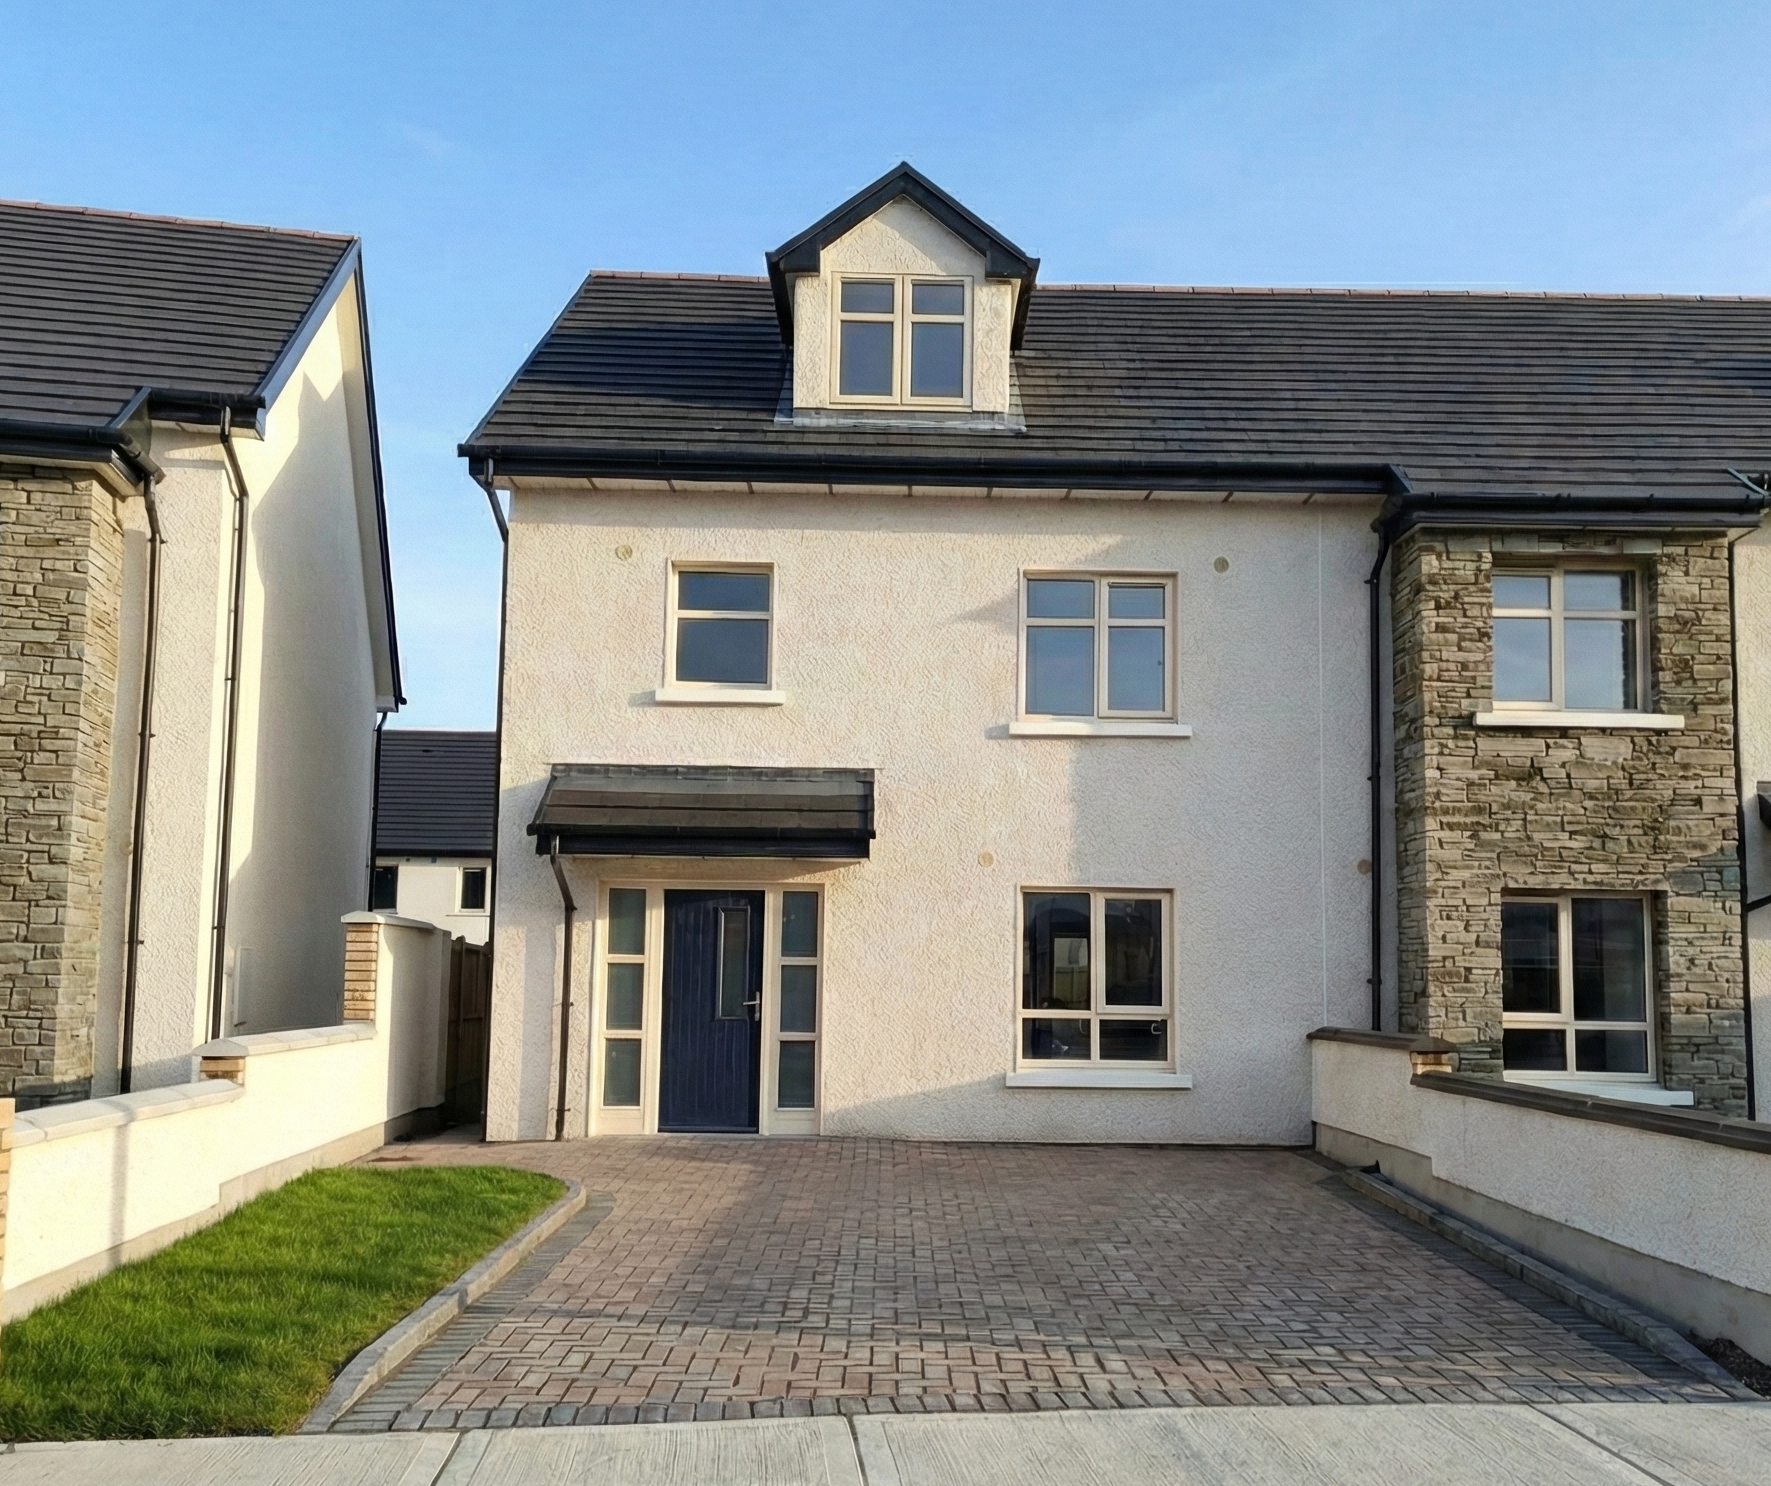
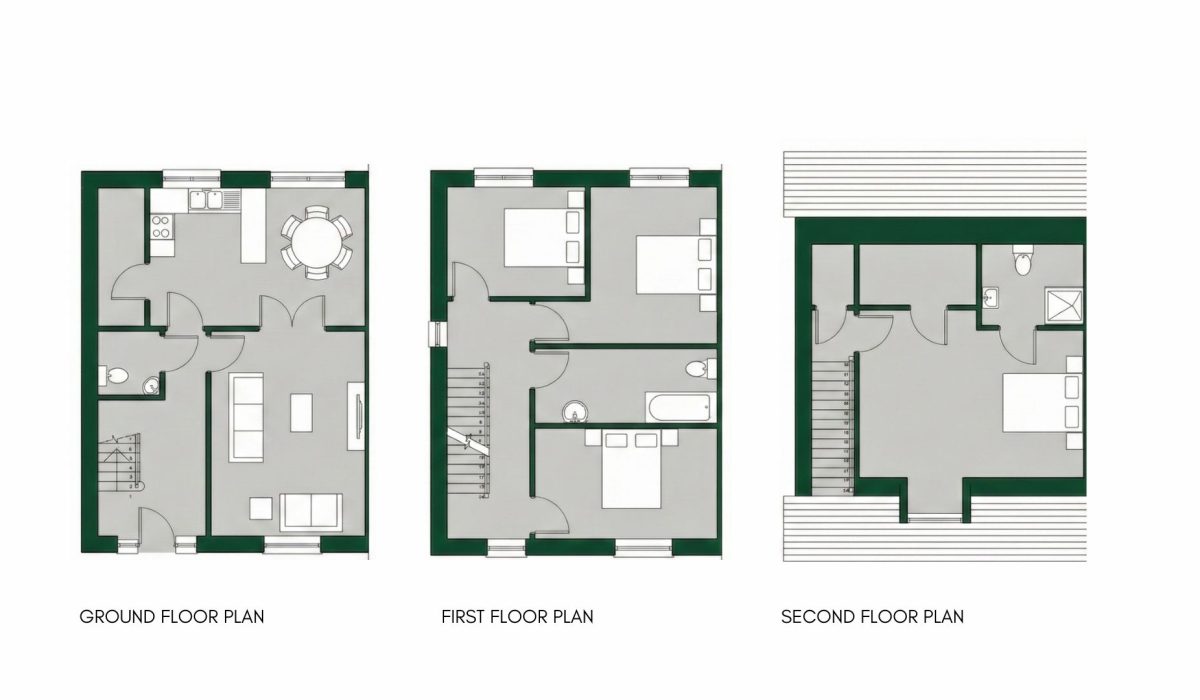
HOUSE TYPE F4
3 Storey – 4 Bed End of Terrace
Approx 1518sq.ft | 141 Sq. M
For Illustrative Purposes Only
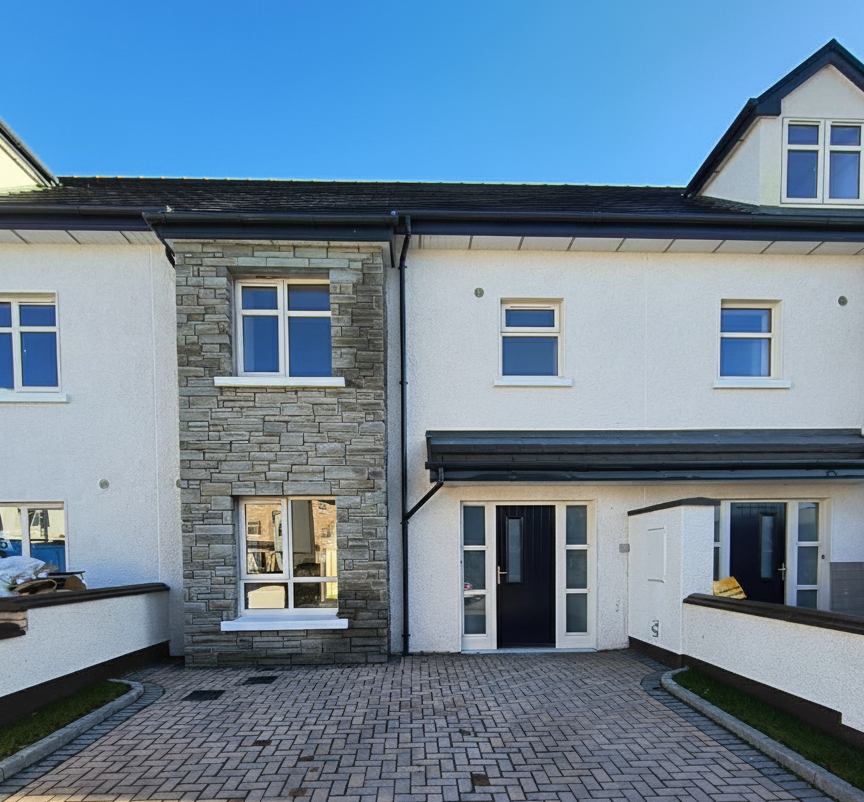
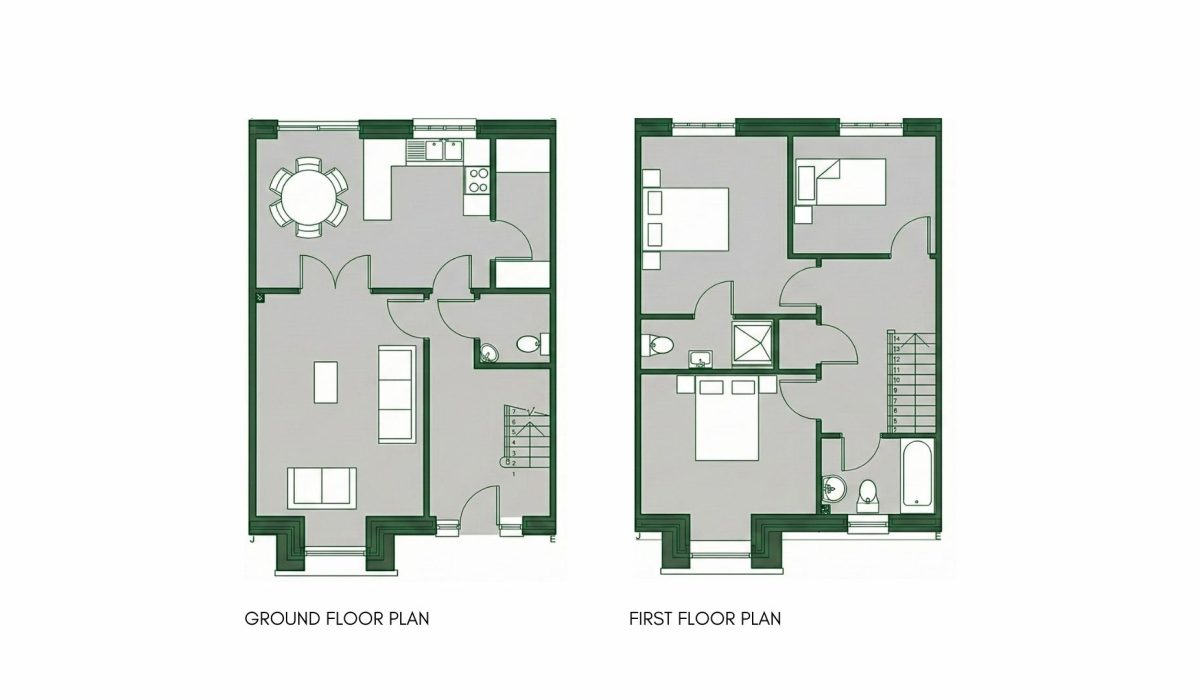
HOUSE TYPE F
2 Storey – 3 Bed Mid Terrace
Approx 1130sq.ft | 105 Sq. M
For Illustrative Purposes Only

House Specification
Exterior
- High quality Brick and Render finishes
- Paved Driveways
- High quality fascia & soffits
- Seeded rear gardens
- Paved patio area
Windows and Doors
- Energy efficient Upvc double glazed windows & French doors
- Composite energy efficient front doors
Internal Finishes
- Painted Throughout
- Contemporary moulded skirting and architraves
- Staircase finished with oak newel and handrail
- Shaker style doors or similar
- Select brushed steel door handles throughout
Kitchen
- Stylish fitted kitchen
- Extractor fan included
- Stainless steel kitchen sink with mixer taps
- Plumbed for dishwasher
Utility
- Plumbed for water and waste (applicable house types)
Bathrooms and En-Suites
- Quality sanitary ware fitted
- Baths in all house types
- Low profile shower trays
- Pressurised showers in bathrooms and ensuite
- Ground floor guest toilet
Electrical
- Generous allocation of electrical sockets throughout each home
- Smoke and heat detectors fitted as standard for your safety
- Low energy recessed to living room / kitchen
- Wired for charger
Heating
- Energy efficient air source heat pump
- multi-zoned for maximum efficiency
- Large capacity hot water cylinder
- Pressurised hot and cold water system
Energy Rating
- Each home has an A2 Energy rating
- High levels of insulation to reduce
- heat loss and reduce heating costs
- Stringent air tightness to ensure minimum heat loss
Guarantee
- Each home has a 10 year Homebond structural warranty
These particulars and any accompanying documentation and price lists do not form part of any contract and are for guidance only. Measurements and distances are approximate and drawings, images, maps and plans are not to scale and are intended for illustration purposes only. Intending purchasers should satisfy themselves as to the accuracy of details given to them either verbally or as part of this brochure. The developer reserves the right to make alterations to design and finishes. Estimated measurements indicated are gross internal area – the distance from block wall to block wall excluding internal finishes. This is the industry norm and variations can occur.
Register Your Interest Today.
If you would like to know more you can Register your interest below. We have also created First Time Buyers Guide to help you through the various steps we have developed this simple guide for you, which we hope you find useful.
